Palm Springs
Starting from AED 3,800,000
Starting Price
AED 3,800,000
60/40 Payment Plan
Get Brochure & Floor Plans
Request the complete project brochure, payment plans, and floor layouts via WhatsApp.
Limited units available
AED 3,800,000
3 Bedroom Townhouse (G+1) – 5 Bedroom Villa (G+2)
60/40 Plan
October 2030
Developer
Nakheel
Overview
Project Overview
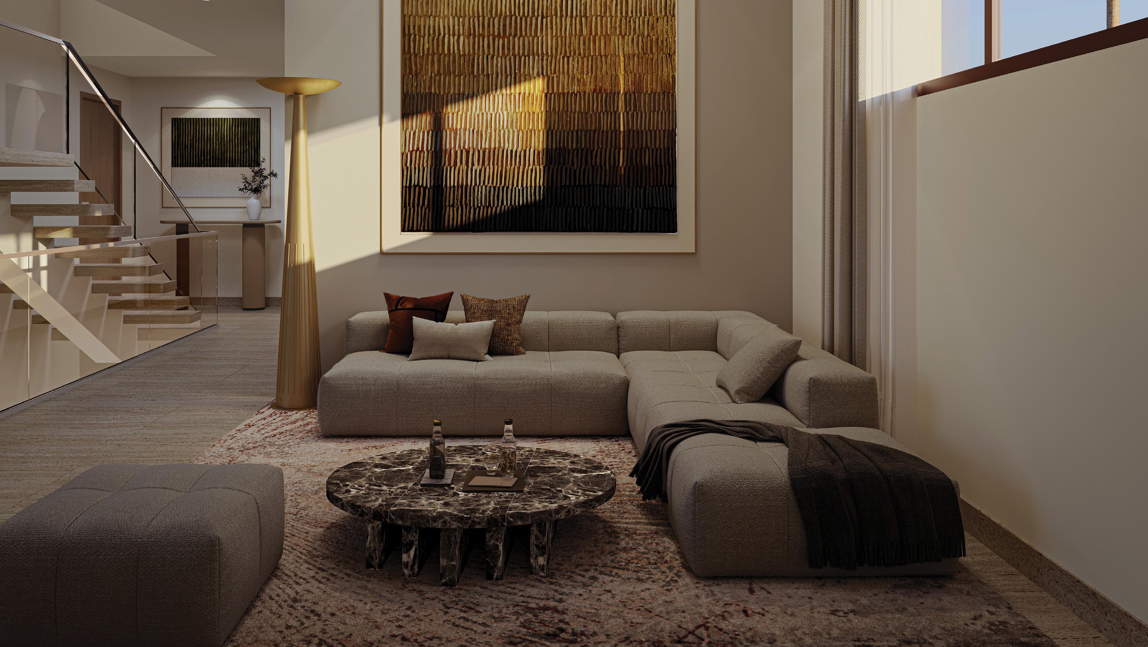
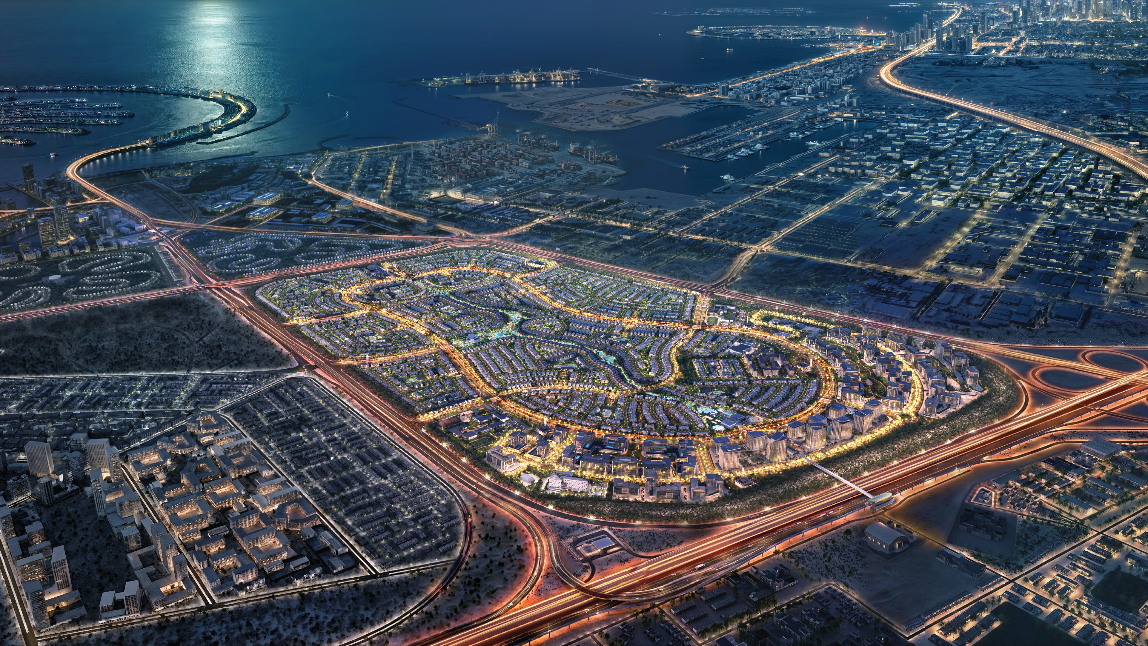
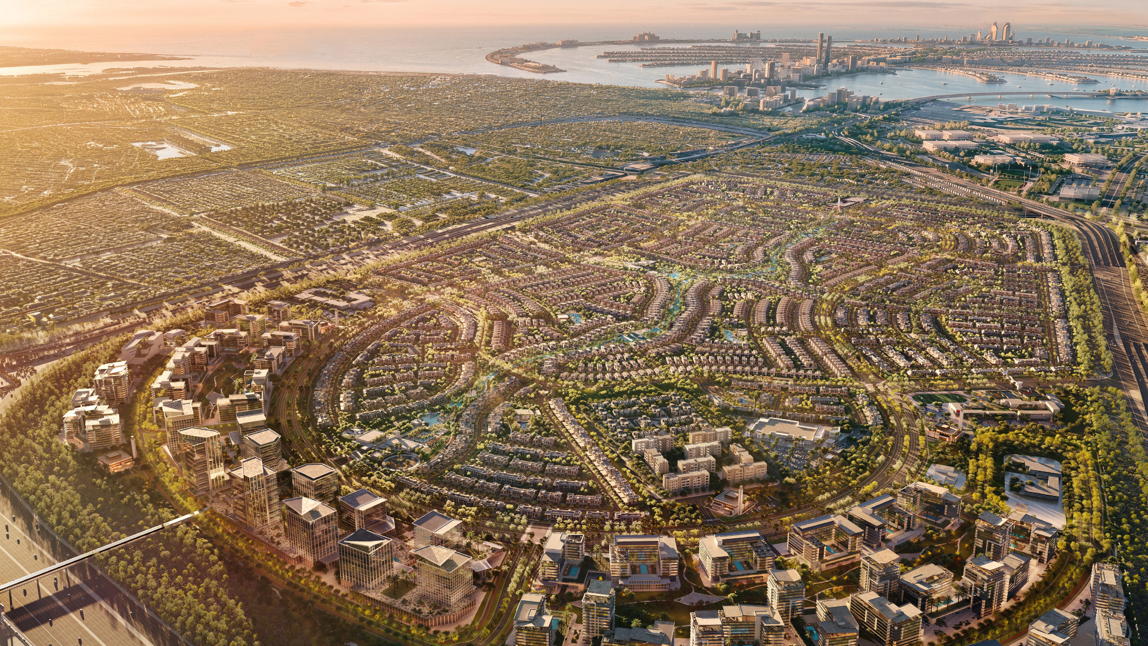
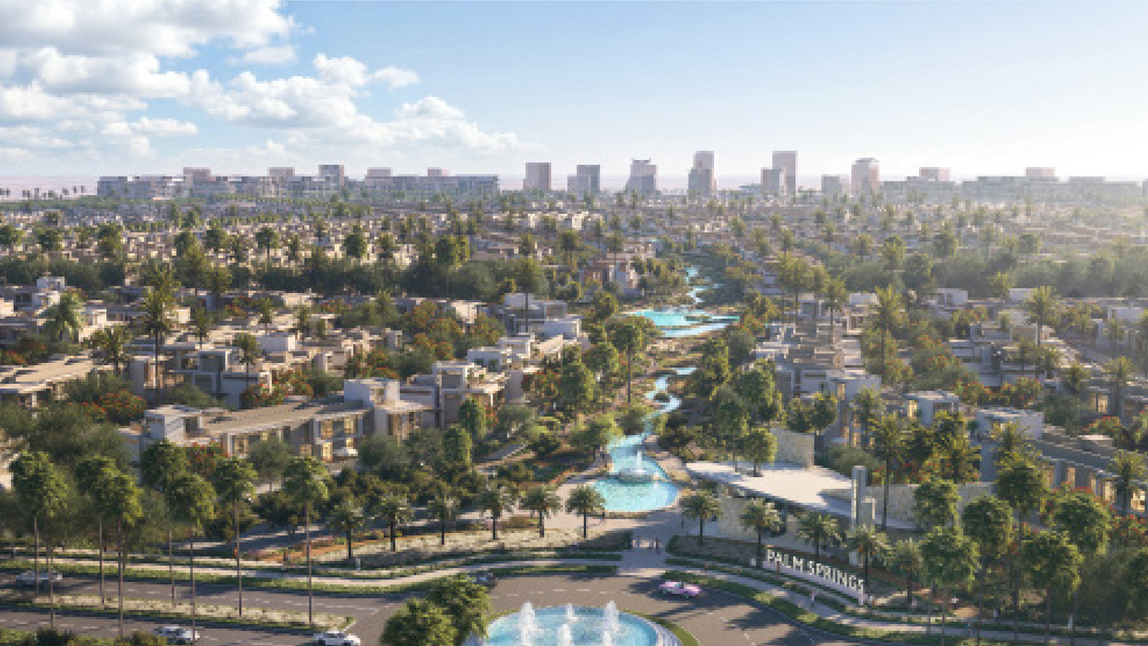
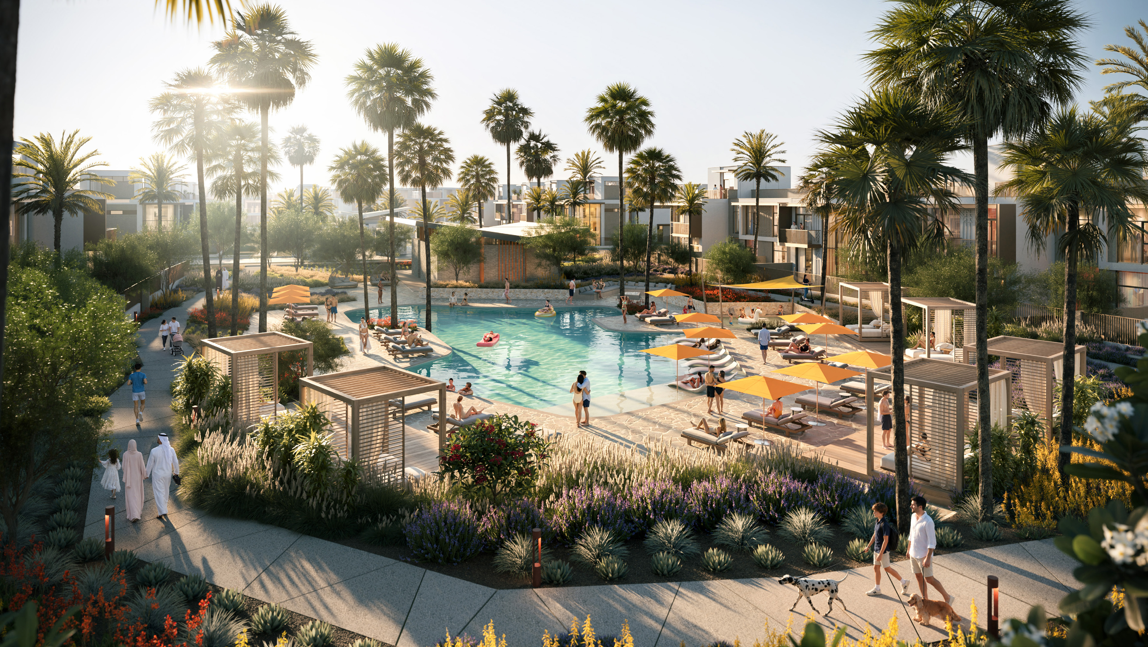
Palm Springs is a nature-led community of villas and townhouses by Nakheel, set within a 382-hectare masterplan right next to Palm Jebel Ali, at the heart of Dubai's fast-growing southern corridor. More than 30% of the masterplan is open space: waterways, gardens and green corridors linked by the Central Spine and Sunset Avenue, with 35 km of cycling and jogging tracks running through the community and the Jebel Ali coast and nature reserve right alongside. Life at Palm Springs centres on two signature clubs. Thousand Palms Country Club is the community's social heart, with a sandy beach pool, poolside cabanas, a wellness centre, lounge, event lawn, restaurants and a dedicated kids' play area. Silver Spur Racquet Club is the active hub, with racquet courts, a gym, fitness studios, a lap pool and a kids' pool. Canyon Park adds sensory gardens, a nature centre, an adventure oasis and play parks, and schools, mosques, a hospital and shopping centres are planned within the masterplan. RESIDENCES • Rancho Villas, 4 and 5 bedrooms (G+2): expansive living areas open onto private gardens and courtyards, with en-suite bedrooms throughout. Built-up areas of 4,041 to 4,921 sq.ft on plots of 5,158 to 6,065 sq.ft. • Aliso Townhouses, 3 and 4 bedrooms (G+1 and G+2): private gardens and walkable streets that lead to nearby parks and the wider neighbourhood. Built-up areas of 2,329 to 3,115 sq.ft on plots of 2,178 to 3,435 sq.ft. • District cooling in every home: more usable rooftop space, a quieter home, reliable room-by-room cooling and no major cooling equipment to maintain or replace. LOCATION • 14 min to Palm Jebel Ali, 20 min to Bluewaters Island, 23 min to Al Maktoum International Airport (DWC), 25 min to Palm Jumeirah, 30 min to Burj Al Arab • Next to a planned Metro station on the Red Line extension, and close to Etihad Rail's Al Yalayis station • Direct access from Sheikh Zayed Road and Al Maktoum Airport Street; 50 to 60 minutes to Yas Island, Abu Dhabi WHY INVEST • Early entry into a major new destination: the first release is around 500 villas and townhouses on a 60/40 payment plan • Villa prices in neighbouring Palm Jebel Ali rose about 50% from the 2025 to the 2026 launch, and DHRE's southern-corridor villa communities have gained 75 to 128% since 2022, against 65% for the overall market (developer figures) • Larger plots and lower density than comparable Tier 1 communities in Dubai South and DIP, at a similar price per sq.ft • Within Dubai 2040's designated core urban area, with a future mixed-use destination of offices and retail Prices start from AED 3.8M. Estimated construction completion: October 2030.
Residences
Unit Types & Pricing
| Type | Units | Min Area | Max Area | Starting Price |
|---|---|---|---|---|
| 3 Bedroom Townhouse (G+1) | — | 2,328 sq.ft | 2,328 sq.ft | AED 3,800,000 |
| 4 Bedroom Townhouse (G+1) | — | 2,672 sq.ft | 2,672 sq.ft | AED 4,600,000 |
| 4 Bedroom Townhouse (G+2) | — | 3,115 sq.ft | 3,115 sq.ft | AED 5,200,000 |
| 4 Bedroom Villa (G+2) | — | 4,041 sq.ft | 4,041 sq.ft | AED 7,000,000 |
| 5 Bedroom Villa (G+2) | — | 4,921 sq.ft | 4,921 sq.ft | AED 8,900,000 |
Financing
Payment Plan
Included
Project Amenities & Facilities
Location
Project Location
Starting Price
AED 3,800,000
60/40 Payment Plan
Get Brochure & Floor Plans
Request the complete project brochure, payment plans, and floor layouts via WhatsApp.
Limited units available